A classic ridge-shelter layout
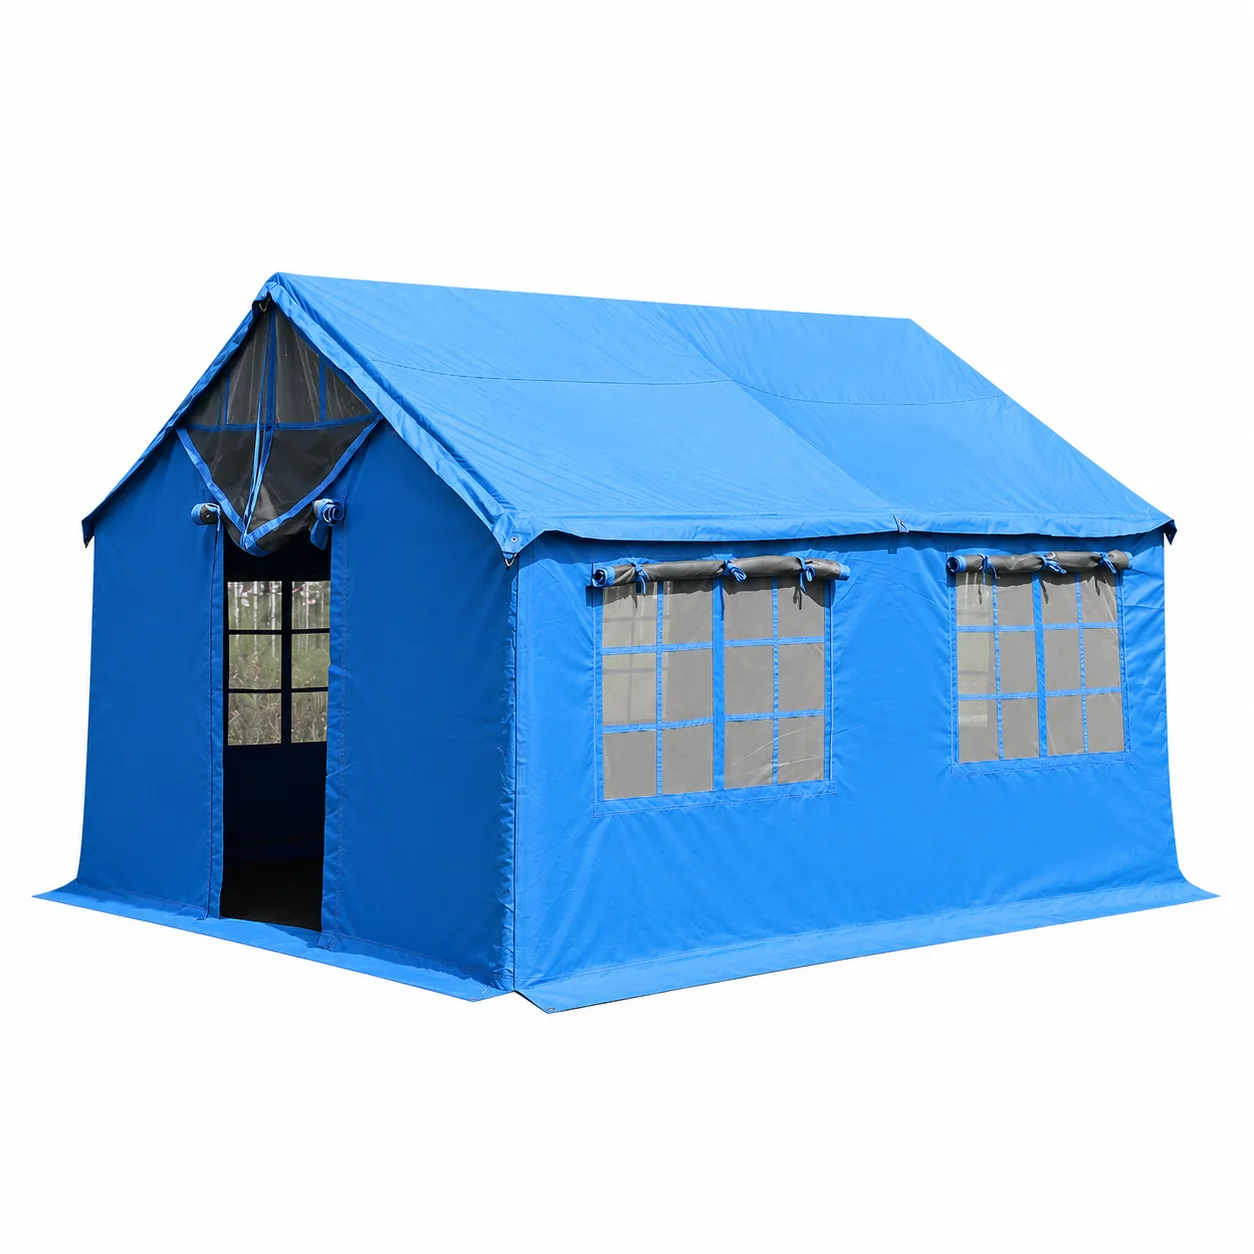
The blue enclosure combines a pitched ridge roof, lower skirt and end entrance. Two white grid-mesh windows run along the long side.
This blue ridge-roof shelter has screened side windows, roll-up privacy covers, and an end entrance. Its nominal 12 m² layout is intended for temporary field accommodation.
Tap image to enlargeClick image to enlarge
01 04
A closer look
The blue enclosure combines a pitched ridge roof, lower skirt and end entrance. Two white grid-mesh windows run along the long side.
Roll-up outer window covers expose the mesh for ventilation or lower over it for privacy. The front curtain provides a separate entrance closure.
The entrance curtain rolls above the lintel, revealing the rectangular doorway and gray interior surface. The side windows and doorway have separate curtain fixings.
Front curtain rolled above the doorway.
Rectangular access into the shelter.
Screened window with an outer cover.
The framed enclosure creates a continuous covered space, with the end doorway and side windows arranged around the rectangular floor plan.
The 3.7 × 3.2 m layout has a 2.67 m ridge and 1.75 m eaves.
| Dimension | Size |
|---|---|
| Length | 3.7 m |
| Width | 3.2 m |
| Ridge height | 2.67 m |
| Eave height | 1.75 m |
| Nominal floor area | 12 m² |
Explore more emergency supplies.
Practical 12 m² footprint
Integrated hood
Pop-up frame
Contact WKEME
Contact WKEME for product information or wholesale quotes.